
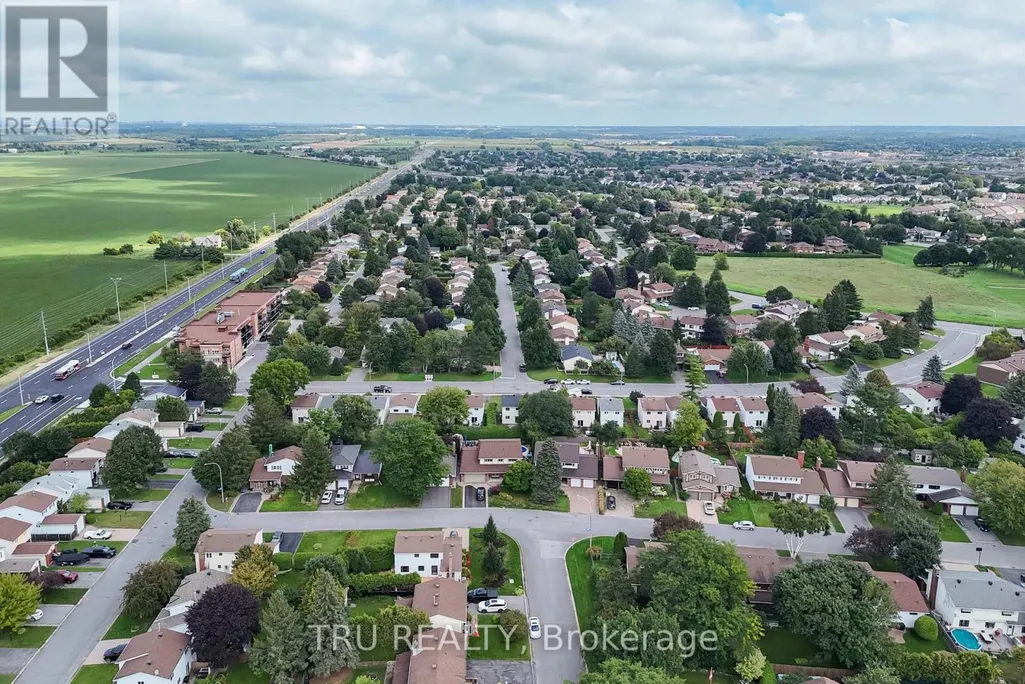
Address
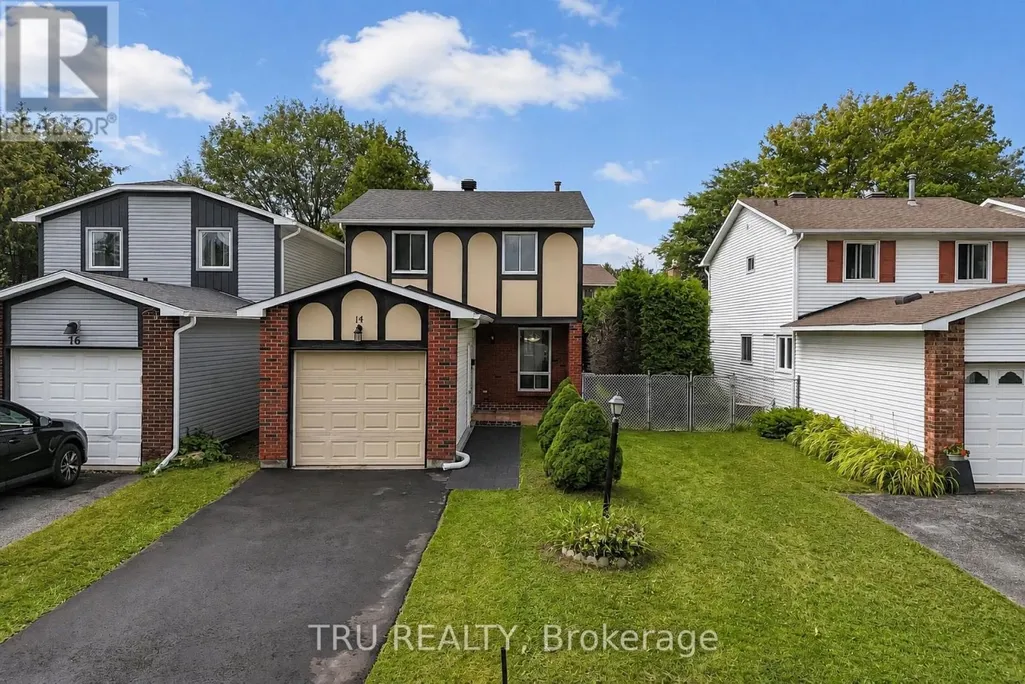
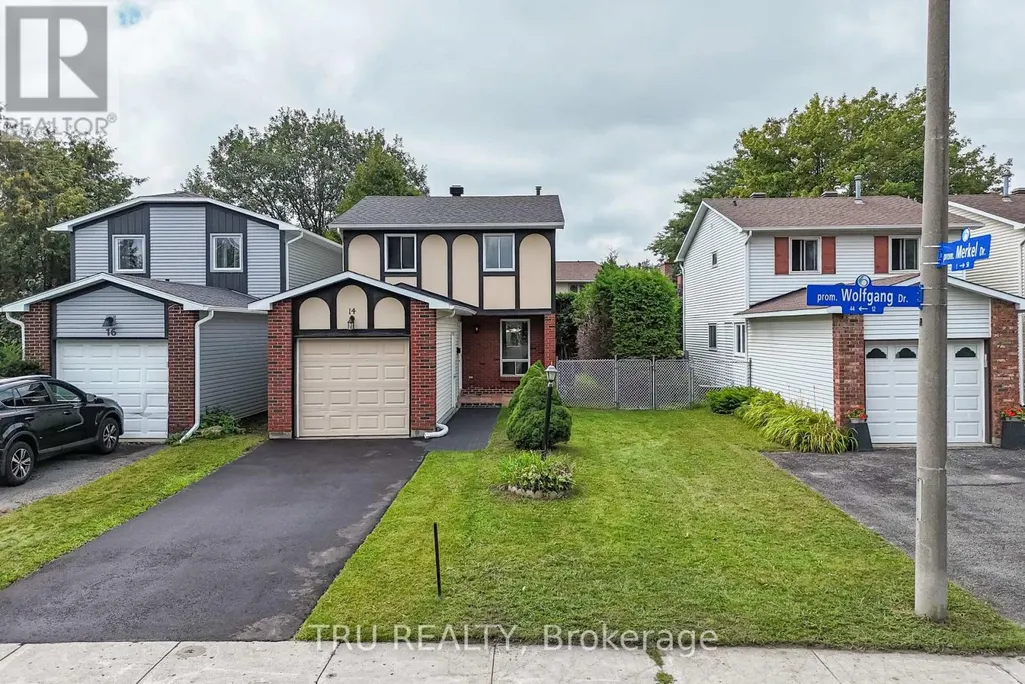
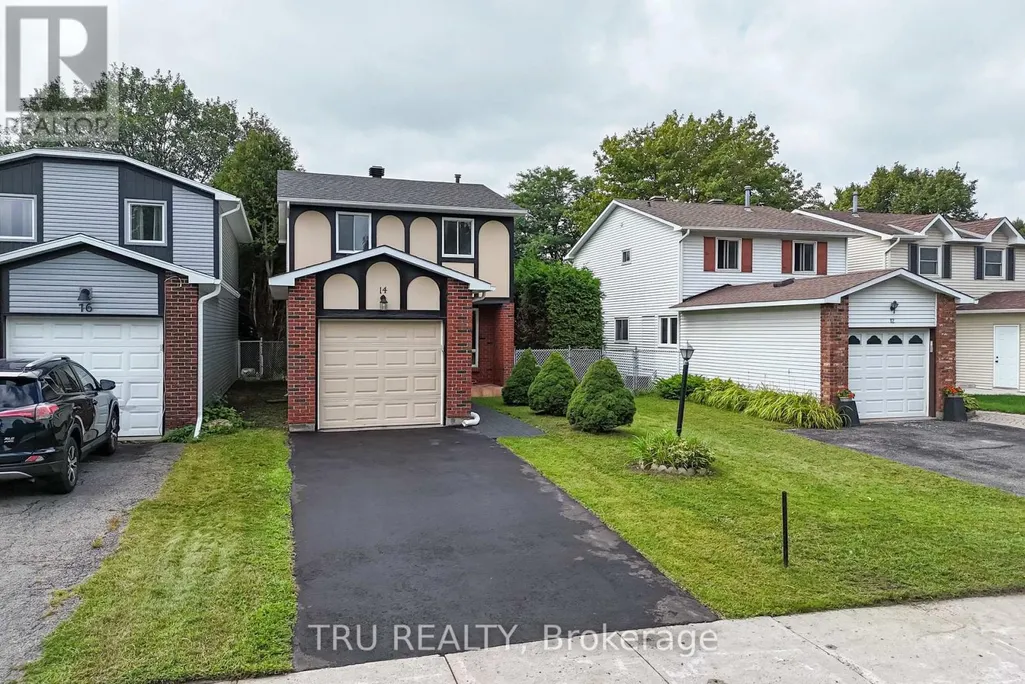
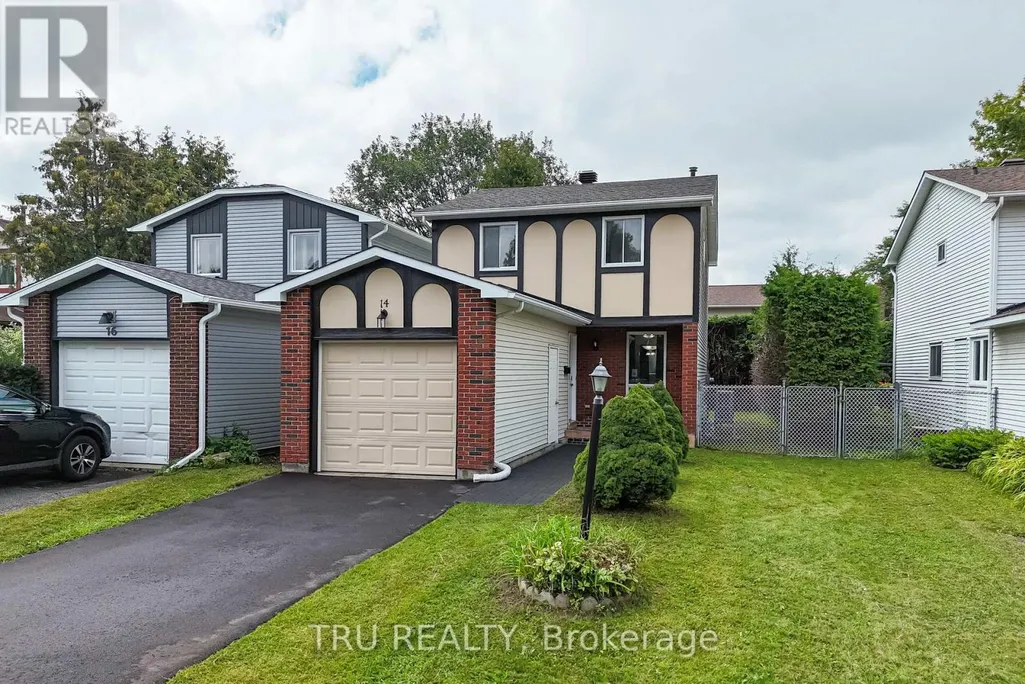
14 Wolfgang Drive, Ottawa, ON
Price
$ 569,000
Property Attributes
- ID#X13746398
- TypeSingle Family
- Listing Status Active
- MunicipalityOttawa
- CityOttawa
- Area7702 - Barrhaven - Knollsbrook
- Neighbourhood7702 - Barrhaven - Knollsbrook
- Postal CodeK2J 1T1
- Style
- Price$ 569,000
- Bedrooms3+1
- Bathrooms2
- Half Bathrooms1
Data Source:
Canadian Real Estate Association (CREA)
Property Description
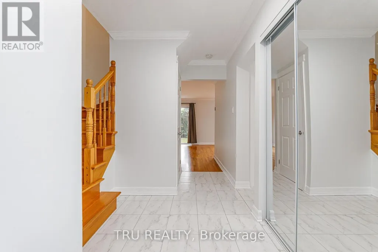
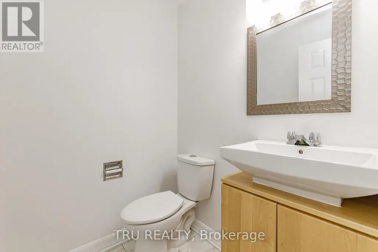
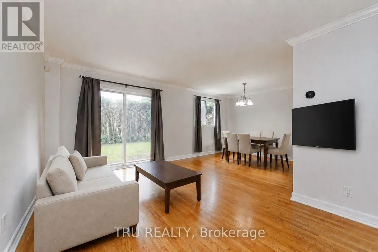
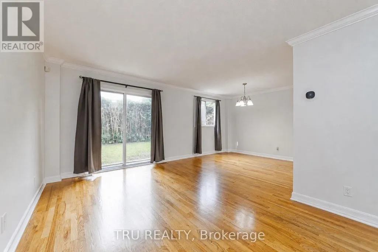
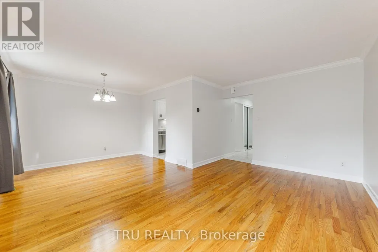
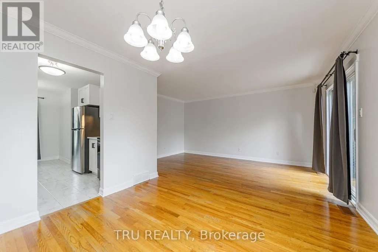
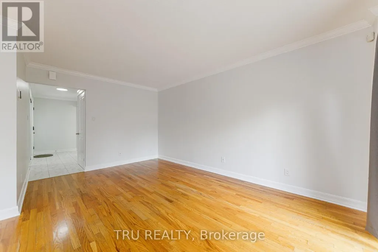
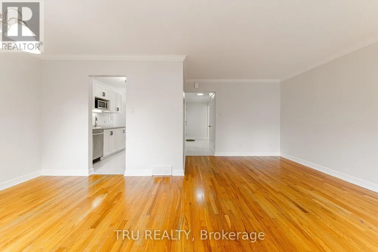
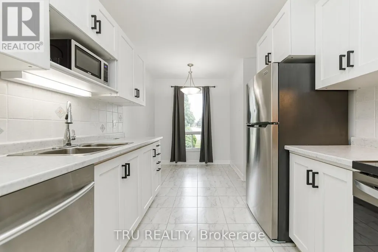
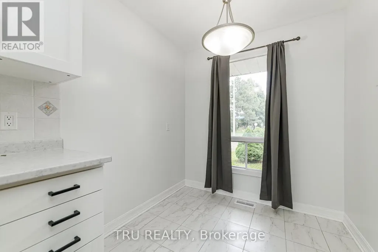
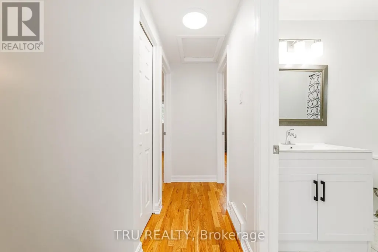
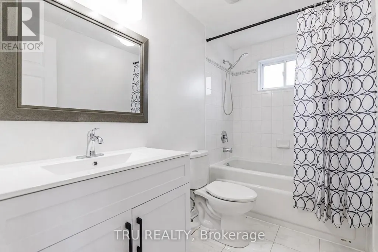
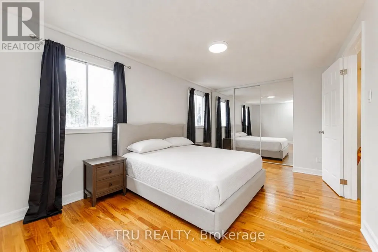
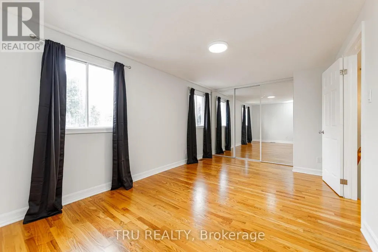
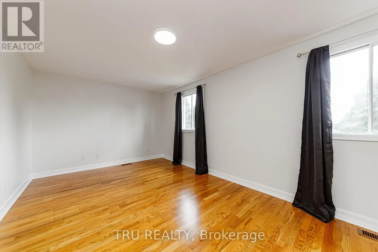
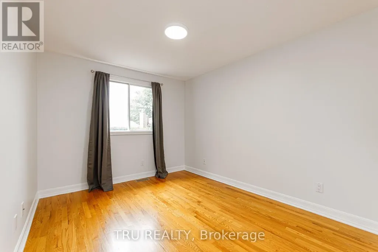
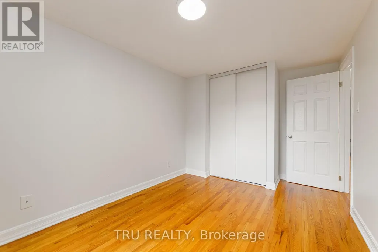
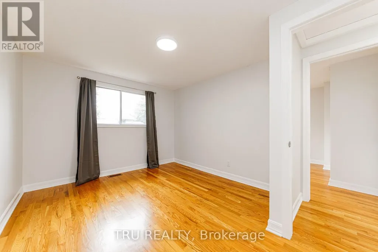
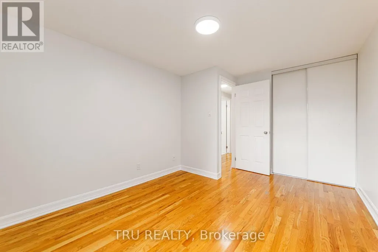
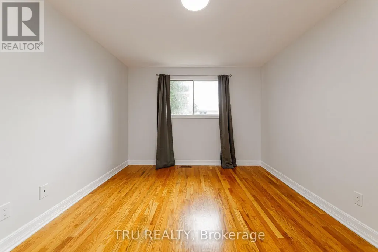
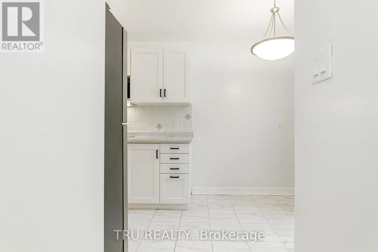
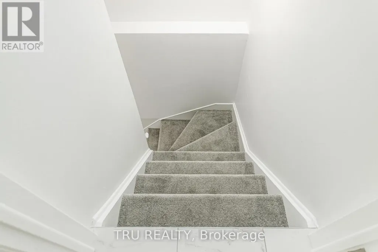
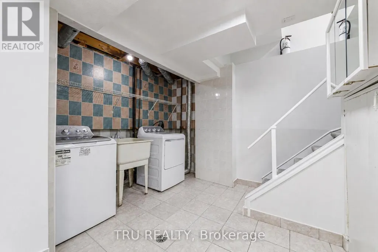
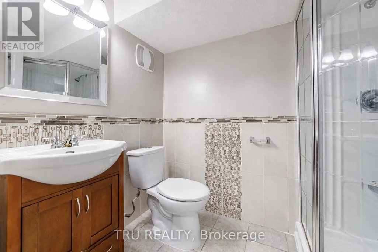
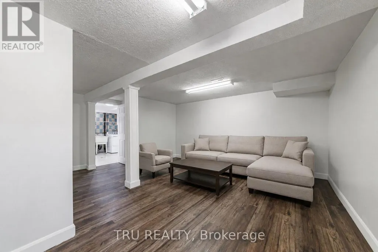
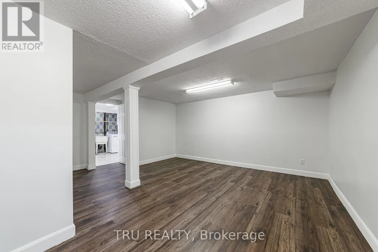
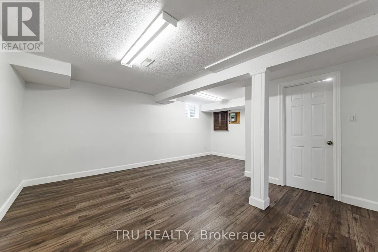
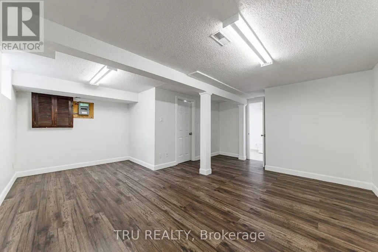
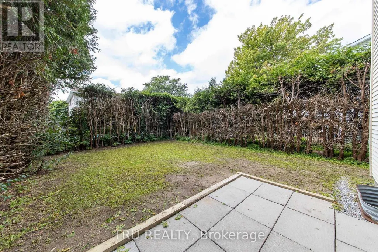
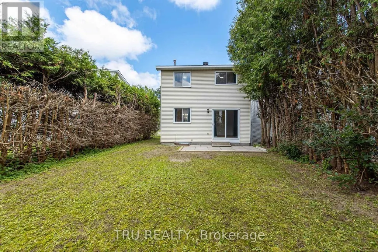
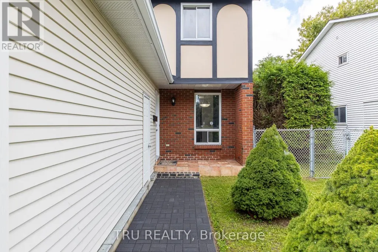
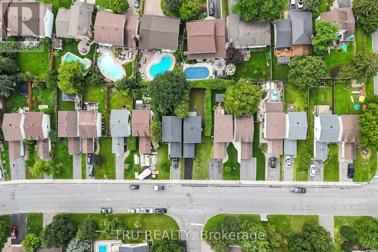
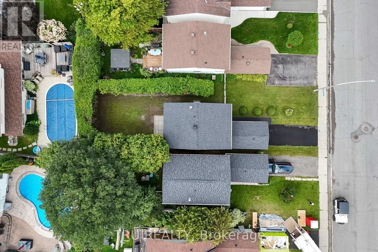
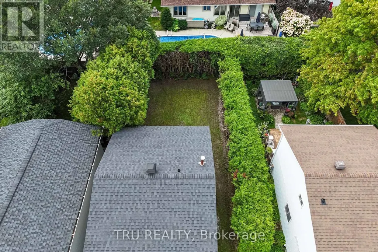
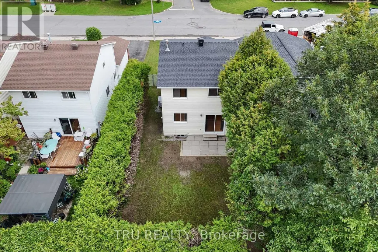
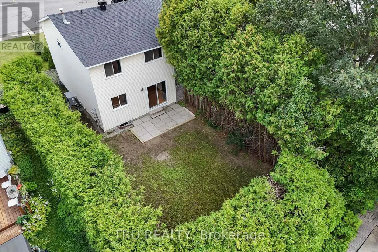
Attention first-time buyers and families! This detached two-storey home in Barrhaven offers over 1,200 sq ft above grade, 3 bedrooms, 3 bathrooms and a finished basement. The bright, flexible layout includes a new kitchen and bathroom vanity, plus basement space suited to a family room, home office or other future use. Major updates include a brand-new driveway, a roof approximately two years old, and a heat pump, hot water tank and attic insulation approximately 1.5 years old. The hot water tank is owned, and there is no rental equipment. Enjoy the attached garage and private backyard. Set in an ideal north Barrhaven location with convenient access toward central Ottawa, the home is approximately 2.1 km from Fallowfield VIA Rail Station, with parks, schools, public transit, shopping and the Walter Baker Sports Centre nearby. Priced among Barrhaven's lowest detached freehold homes across both today's active market and this year's sales. A great end-of-summer opportunity! Contact the listing agent for the full upgrade list and additional property details. Some photos have been virtually staged with furniture only. (id:7434)
General Features
| Property Type | Single Family |
|---|---|
| CommunityName | 7702 - Barrhaven - Knollsbrook |
| Building Appliances | Water Heater, Dishwasher, Dryer, Hood Fan, Oven, Washer, Refrigerator |
| Building Cooling Type | Central air conditioning |
| Location Description | Cross Streets: Take Greenbank South the Fallowfield. Turn left on Fallowfield, then Right on Wolfgang. Property will be on the right. ** Directions: Fallowfield Rd (East of Greenbank) to Wolfgang Dr. |
| Parking Space Total | 3 |
| Foundation Type | Poured Concrete |
| Building Type | House |
| Ownership Type | Freehold |
| Building.StoriesTotal | 2 |
Interior Features
| Building Fireplace Present | False |
|---|---|
| Building Heating Type | Forced air, Heat Pump |
| Building Heating Fuel | Natural gas |
| Basement Development | Finished |
| Basement Type | Full (Finished) |
| Construction Style Attachment | Detached |
| Living Area Range | 1100 |
| Bedrooms | 3+1 |
Exterior Features
| Sewer | Sanitary sewer |
|---|---|
| Exterior Finish | Aluminum siding, Brick Facing |
Room Details
| Room | Dimensions | Level | Flooring | Details |
|---|---|---|---|---|
| Bedroom 2 | 4.16 m x 3.07 m | Second level | 3.07 m | |
| Bedroom 3 | 3.53 m x 2.79 m | Second level | 2.79 m | |
| Dining room | 3.35 m x 2.89 m | Main level | 2.89 m | |
| Family room | 5.48 m x 4.57 m | Lower level | 4.57 m | |
| Kitchen | 4.39 m x 2.46 m | Main level | 2.46 m | |
| Laundry room | 3.86 m x 3.17 m | Lower level | 3.17 m | |
| Living room | 4.87 m x 3.07 m | Main level | 3.07 m | |
| Primary Bedroom | 5.3 m x 3.04 m | Second level | 3.04 m |
Amenities
- Views
- New Construction
- Adult 55+
- Lease To Own
- No Strata Fees
- Furnished
- Primary On Main
- Air Conditioning
- Seller Finance
- Green
- Fixer Upper
- Horse
- Golf
- Fireplace
- Deck
- Garage
- Basement
- Pool

Property vs Single Family Average in K2J 1T1
Price
In The Neighbourhood
Ottawa
$ 5,400
11 Cobb Court
Ottawa, ON K2J2K2
- Type
- Single Family
- Rooms
- 4 Beds + 2.5 Baths
RE/MAX ABSOLUTE REALTY INC.
Ottawa
$ 634,900
78 Fieldgate Drive
Ottawa, ON K2J1T9
- Type
- Single Family
- Rooms
- 4 Beds + 2.5 Baths
RE/MAX PRIME PROPERTIES
Ottawa
$ 599,000
66 Fieldgate Drive
Ottawa, ON K2J1T9
- Type
- Single Family
- Rooms
- 3 Beds + 2 Baths
SUTTON GROUP - OTTAWA REALTY
Ottawa
$ 819,000
10 Westchester Court
Ottawa, ON K2J3P9
- Type
- Single Family
- Rooms
- 5 Beds + 2.5 Baths
HOME RUN REALTY INC.
Ottawa
$ 849,900
64 Thare Crescent
Ottawa, ON K2J2P6
- Type
- Single Family
- Rooms
- 4 Beds + 2.5 Baths
INNOVATION REALTY LTD.
Ottawa
$ 569,000
6 Wolfgang Drive
Ottawa, ON K2J1T1
- Type
- Single Family
- Rooms
- 3 Beds + 2 Baths
AVENUE NORTH REALTY INC.

 All information deemed reliable but not guaranteed. All properties are subject to prior sale, change or withdrawal. Neither listing broker(s) or information provider(s) shall be responsible for any typographical errors, misinformation, misprints and shall be held totally harmless. Listing(s) information is provided for consumer's personal, non-commercial use and may not be used for any purpose other than to identify prospective properties consumers may be interested in purchasing. The data relating