
Address
157 Dibble Street W, Prescott, ON
Price
$ 699,900
Property Attributes
- ID#X13705818
- TypeSingle Family
- Listing Status Active
- MunicipalityPrescott
- CityPrescott
- Area808 - Prescott
- Neighbourhood808 - Prescott
- Postal CodeK0E 1T0
- Style
- Price$ 699,900
- Bedrooms5
- Bathrooms2
- Half Bathrooms1
Data Source:
Canadian Real Estate Association (CREA)
Property Description
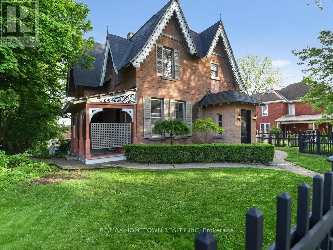
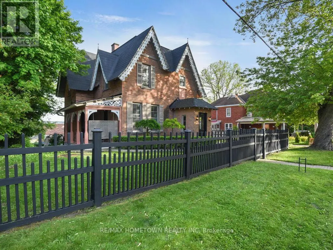
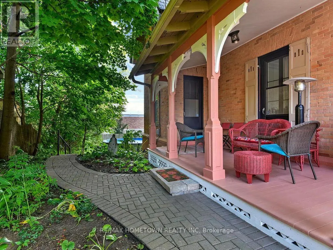
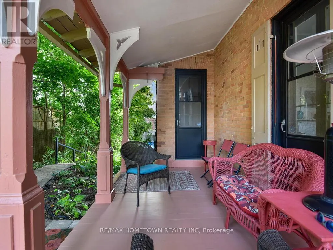
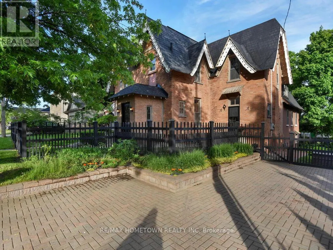
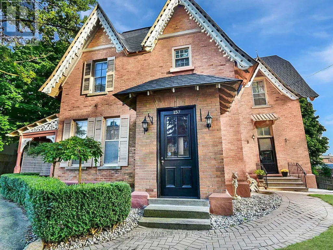
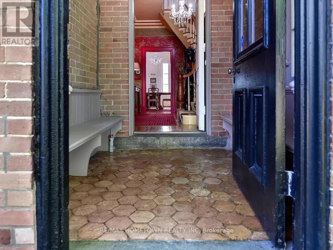
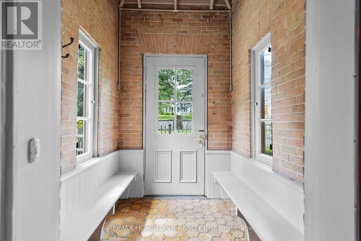
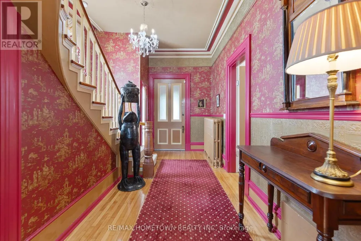
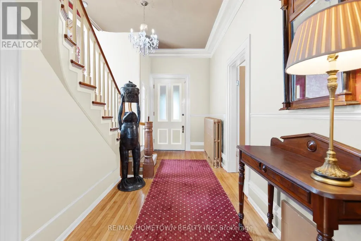

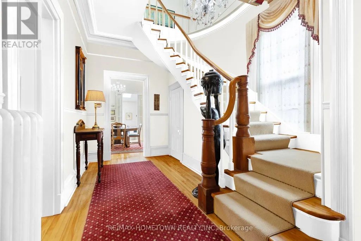
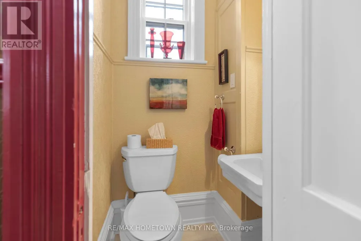
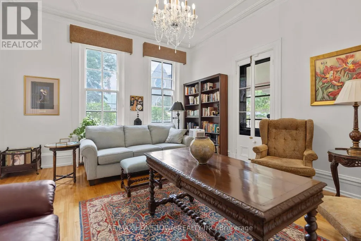
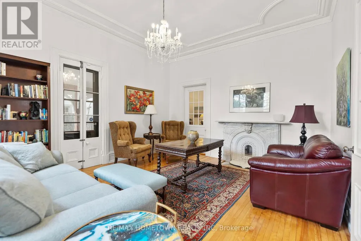
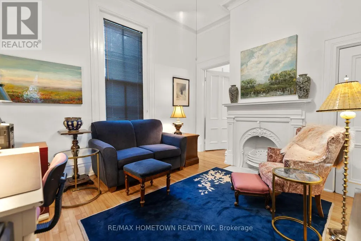
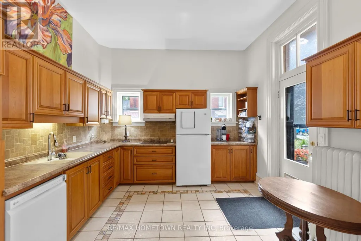
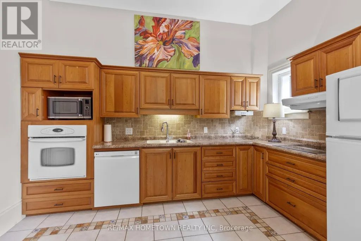

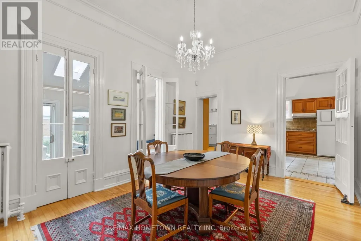
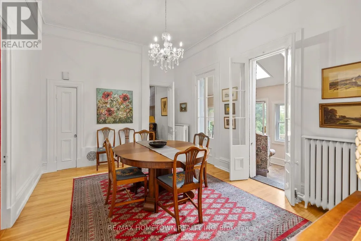
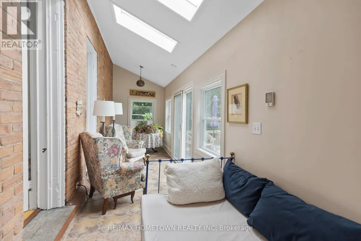
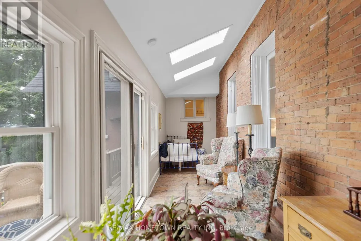
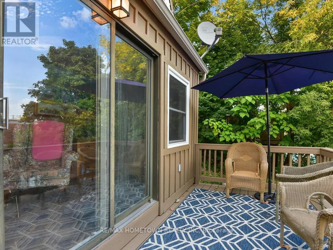
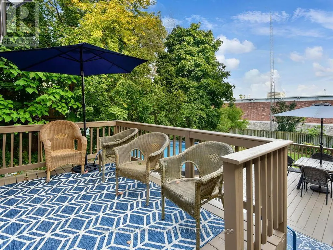
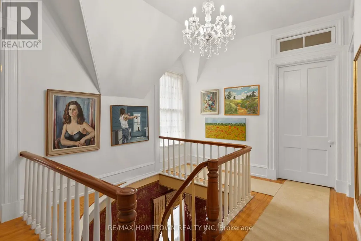
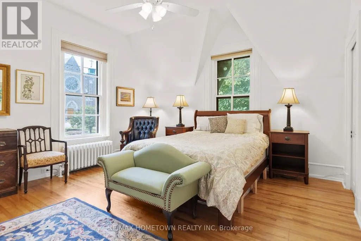
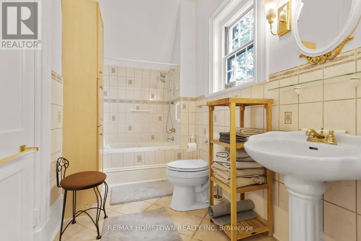
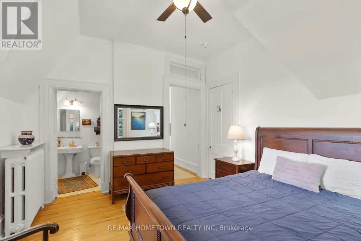
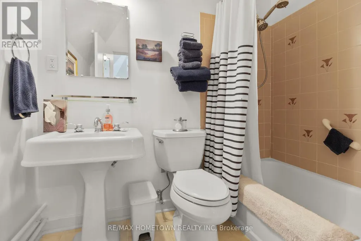
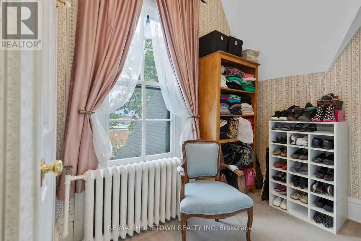
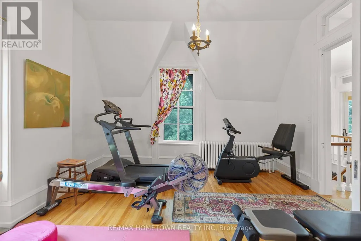
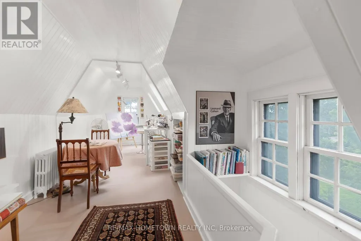
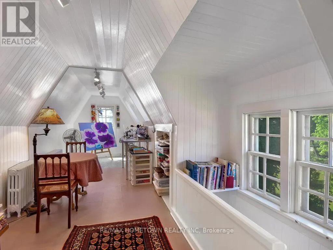
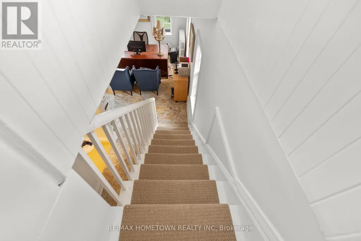
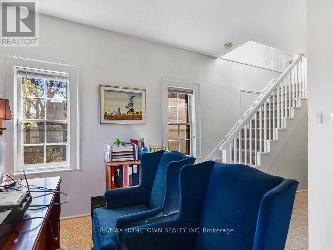
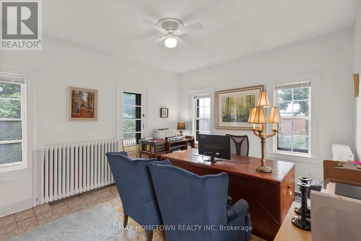
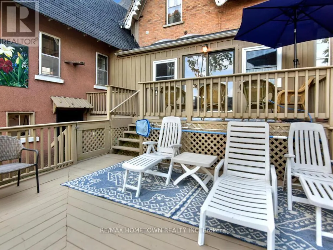
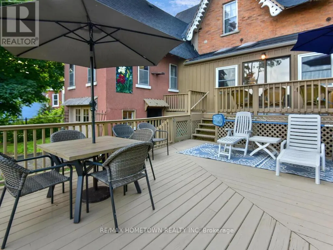
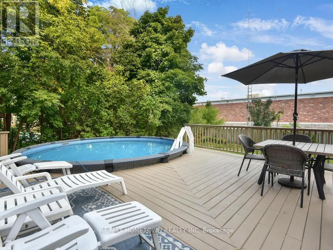
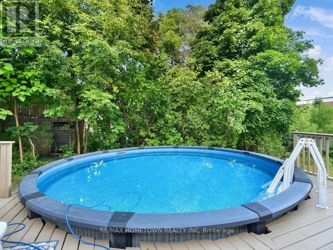
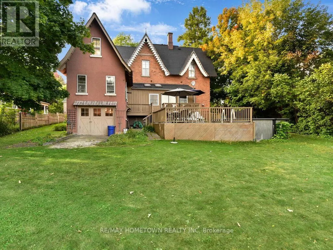
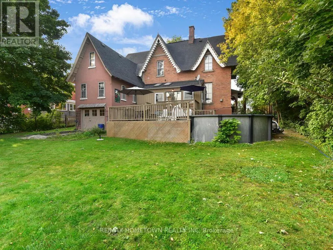
Stunning 2-Storey Victorian Home (1857 -Over 2,700 sq ft. of Character and Charm - This meticulously maintained double-brick Victorian from 1857 blends historic charm with modern function. With over 2,700 sq. ft. of finished space, this home is rich in original detail and perfect for families, creatives, or those needing versatile space for work and play. Main Floor Highlights: Elegant front vestibule with a high ceiling, Victorian terracotta tiles, built-in benches, and a hand-wrought Moroccan ceiling lamp. Spacious formal living room with double garden doors opening to an east-facing porch. A media/sitting room and a convenient 2-piece bath with a window. The kitchen features rich maple cabinetry and opens into the dining area.Large study with six windows and its own separate entrance, ideal for a home office. Bright 4-season sunroom with radiant heated floors, two tall original garden doors, and a patio door leading to a two-tiered deck and a nearly-new 18 ft heated above-ground pool. Upper Level: Two generously sized bedrooms, each with its own 3-piece ensuite.Two additional bedrooms plus a sun-filled loft with pot lights and two Velux skylights, perfect for an art studio or playroom. Extras: Fully fenced property for privacy and security. A heated rear garage with a removable fence panel can serve as a workshop or garage, with space beside the house for RV or boat storage. Massive 1,666 sq. sq.ft. dry walk-out basement with 6'5"+ ceilings. Flooring throughout includes hardwood and ceramic.This unique home is a rare mix of period elegance and practical upgrades. Ready for its next chapter. Just minutes from the 18-hole Prescott Golf Club. Catch live performances at the Kinsmen Amphitheatre, home to the annual St. Lawrence Shakespeare Festival (July-August). Hone your scuba skills at the Prescott Dive Training Park. Sandra Lawn Harbour Marina, 128 slips, Alaine Chartrand Community Centre, local history at Fort Wellington.This is more than a home-it's a lifestyle (id:7434)
General Features
| Easement | Unknown |
|---|---|
| Property Type | Single Family |
| CommunityName | 808 - Prescott |
| Amenities | Golf Nearby, Place of Worship |
| Building Age | 100+ years |
| Building Appliances | Blinds, Cooktop, Dishwasher, Dryer, Hood Fan, Oven, Washer, Window Coverings |
| Building Cooling Type | None |
| Location Description | Cross Streets: Dibble West and Edward Street. ** Directions: Take exit 716 and head south; go over the 401 overpass and train overpass. Once you go over train over overpass, you will come to a light, and Dibble Street is the second street on the right; house is the second on the left#157. |
| Parking Space Total | 4 |
| Foundation Type | Stone |
| Building Type | House |
| Ownership Type | Freehold |
| Building.StoriesTotal | 2 |
Interior Features
| Building Fireplace Present | False |
|---|---|
| Building Heating Fuel | Natural gas |
| Basement Development | Unfinished |
| Basement Type | Full (Unfinished) |
| Construction Style Attachment | Detached |
| Living Area Range | 2500 |
| Bedrooms | 5 |
Exterior Features
| Pool Type | Above ground pool |
|---|---|
| Structure | Deck |
| Land Amenities | Golf Nearby, Place of Worship |
| Sewer | Sanitary sewer |
| Exterior Finish | Brick |
| Fence Type | Fenced yard |
Room Details
| Room | Dimensions | Level | Flooring | Details |
|---|---|---|---|---|
| Bathroom | 2.15 m x 1.82 m | Second level | 1.82 m | |
| Bedroom | 3.3 m x 2.15 m | Second level | 2.15 m | |
| Den | 3.32 m x 7.11 m | Main level | 7.11 m | |
| Dining room | 3.32 m x 4.72 m | Main level | 4.72 m | |
| Foyer | 2.28 m x 5.91 m | Main level | 5.91 m | |
| Kitchen | 3.98 m x 3.68 m | Main level | 3.68 m | |
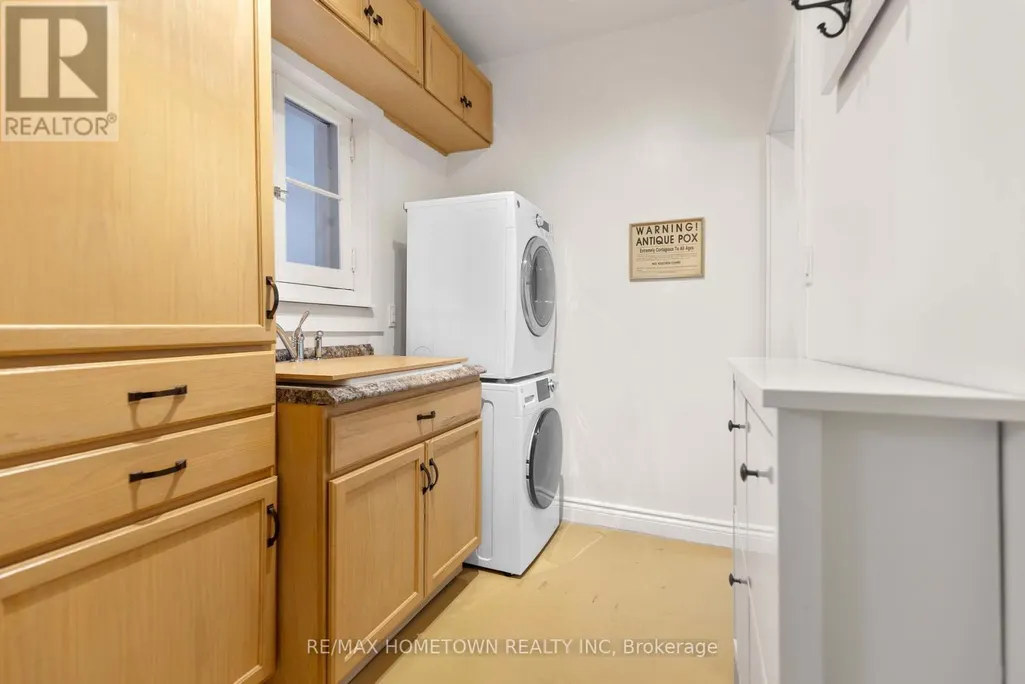
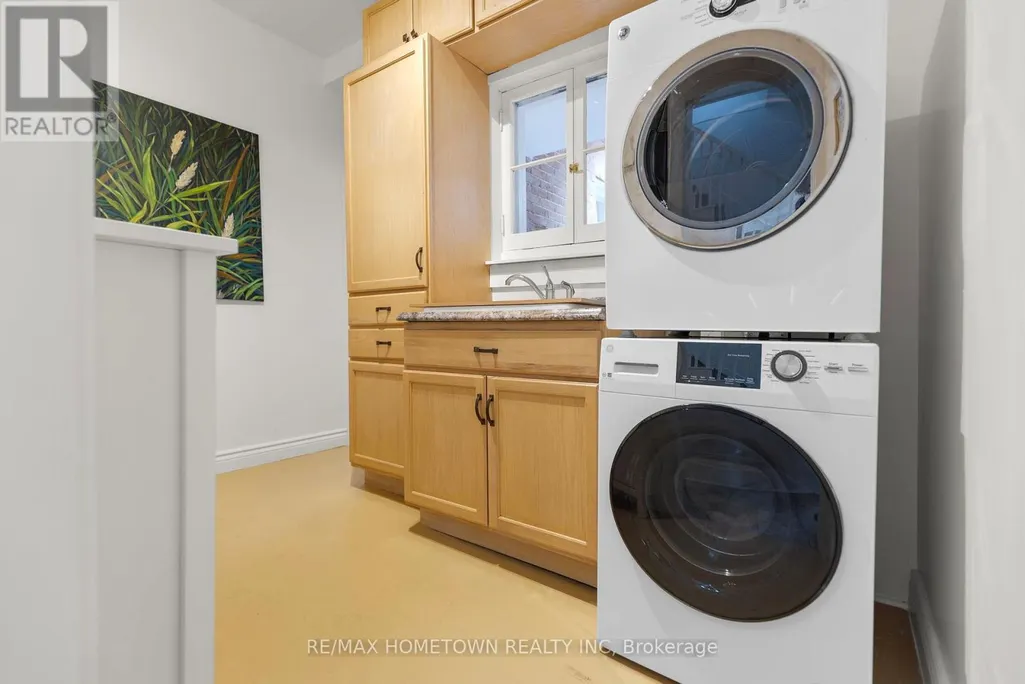
| Laundry room | 2.46 m x 3.04 m | Main level | 3.04 m | |
| Living room | 4.44 m x 5.38 m | Main level | 5.38 m | |
| Mud room | 2.43 m x 2.46 m | Main level | 2.46 m | |
| Office | 3.55 m x 4.67 m | Main level | 4.67 m | |
| Other | 2.43 m x 3.4 m | Second level | 3.4 m | |
| Playroom | 2.1 m x 7.26 m | Second level | 7.26 m | |
| Primary Bedroom | 4.62 m x 4.26 m | Second level | 4.26 m | |
| Sunroom | 2.18 m x 6.95 m | Main level | 6.95 m |
Amenities
- Views
- New Construction
- Adult 55+
- Lease To Own
- No Strata Fees
- Furnished
- Primary On Main
- Air Conditioning
- Seller Finance
- Green
- Fixer Upper
- Horse
- Golf
- Fireplace
- Deck
- Garage
- Basement
- Pool

Property vs Single Family Average in K0E 1T0
Price
In The Neighbourhood
Open House
Prescott
$ 475,000
390-394 Hyde Street
Prescott, ON K0E1T0
- Type
- Single Family
- Rooms
- 5 Beds + 2.5 Baths
REMAX BOARDWALK REALTY
Just Listed
Prescott
$ 649,000
132 Kingston Crescent
Prescott, ON K0E1T0
- Type
- Single Family
- Rooms
- 3 Beds + 3.5 Baths
ROYAL LEPAGE PROALLIANCE REALTY
Prescott
$ 519,900
631 St Lawrence Street
Prescott, ON K0E1T0
- Type
- Single Family
- Rooms
- 2 Beds + 1.5 Baths
RE/MAX AFFILIATES MARQUIS LTD.
Prescott
$ 459,900
351 Churchill Road
Prescott, ON K0E1T0
- Type
- Single Family
- Rooms
- 4 Beds + 2 Baths
RE/MAX HOMETOWN REALTY INC
Open House
Prescott
$ 439,900
762 St Lawrence Street
Prescott, ON K0E1T0
- Type
- Single Family
- Rooms
- 4 Beds + 1 Baths
REMAX BOARDWALK REALTY
Prescott
$ 389,900
402 Linda Street
Prescott, ON K0E1T0
- Type
- Single Family
- Rooms
- 3 Beds + 1.5 Baths
ROYAL LEPAGE PROALLIANCE REALTY
Prescott
$ 305,900
146 Park Street W
Prescott, ON K0E1T0
- Type
- Single Family
- Rooms
- 3 Beds + 1 Baths
RE/MAX HOMETOWN REALTY INC
Prescott
$ 549,900
996 Massie Drive
Prescott, ON K0E1T0
- Type
- Single Family
- Rooms
- 3 Beds + 2 Baths
RE/MAX HOMETOWN REALTY INC
Prescott
$ 349,444
333 James Street E
Prescott, ON K0E1T0
- Type
- Single Family
- Rooms
- 3 Beds + 1 Baths
SOLID ROCK REALTY
Prescott
$ 1,350
4 - 290/294 King Street W
Prescott, ON K0E1T0
- Type
- Single Family
- Rooms
- 1 Beds + 1 Baths
CENTURY 21 RIVER'S EDGE LTD
Prescott
$ 574,900
326 Mcauley Road
Prescott, ON K0E1T0
- Type
- Single Family
- Rooms
- 4 Beds + 2 Baths
ROYAL LEPAGE PROALLIANCE REALTY
Prescott
$ 499,900
461 Centre Street N
Prescott, ON K0E1T0
- Type
- Single Family
- Rooms
- 5 Beds + 1.5 Baths
RE/MAX HALLMARK REALTY GROUP

 All information deemed reliable but not guaranteed. All properties are subject to prior sale, change or withdrawal. Neither listing broker(s) or information provider(s) shall be responsible for any typographical errors, misinformation, misprints and shall be held totally harmless. Listing(s) information is provided for consumer's personal, non-commercial use and may not be used for any purpose other than to identify prospective properties consumers may be interested in purchasing. The data relating